2BHK
~850 sq ft
One on each of the two 2BHK floors
- Two bedrooms
- Balcony
- Covered basement parking
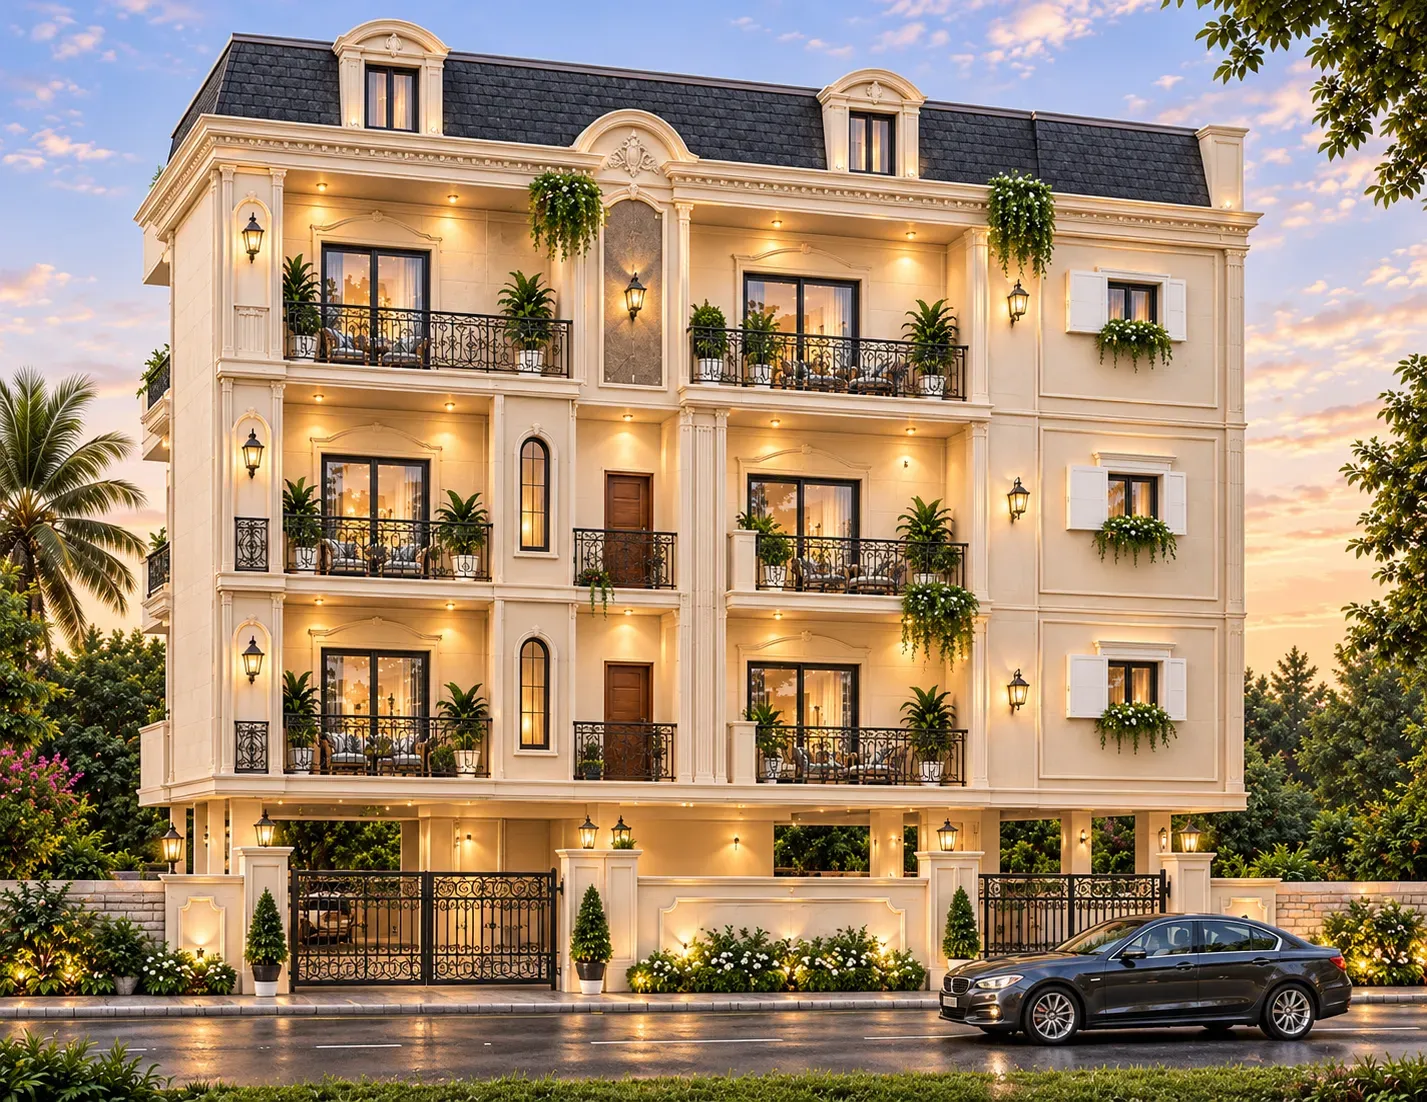
Eight apartments over basement parking and three floors — six 2 BHK homes and two 3 BHK homes, every one with a balcony.
The project
Udbhava Residency is a basement-plus-three-floor building of eight apartments on a trapezoidal plot of roughly 3,420 sq ft.
Two of the floors hold three 2 BHK homes each. The top floor holds two larger 3 BHK homes. Every apartment has a balcony, and parking sits below ground so the plot stays open at street level.
The project is under planning and construction. We are happy to walk anyone seriously interested through the drawings and the site as it stands.
Flat configurations
Areas will be confirmed against the final approved drawings. The sizes below are what we are building to.
2BHK
~850 sq ft
One on each of the two 2BHK floors
2BHK
~980 sq ft
Two on each of the two 2BHK floors
3BHK
1,300+ sq ft
Both on the 3BHK floor
Four levels. Parking tucked below ground so the plot stays open at street level, two floors of 2 BHK homes above it, and the two larger 3 BHK homes on top.
Two 3 BHK
1,300+ sq ft each
Three 2 BHK
~850 + ~980 × 2 sq ft
Three 2 BHK
~850 + ~980 × 2 sq ft
Parking & services
Basement level
Floor plans
Drawings are being finalised. Each plan goes up here as it is approved — ask and we will walk you through the current set.
Drawing to come
Add it to src/images/floorplans/
Covered parking and services
Drawing to come
Add it to src/images/floorplans/
One ~850 sq ft and two ~980 sq ft homes
Drawing to come
Add it to src/images/floorplans/
One ~850 sq ft and two ~980 sq ft homes
Drawing to come
Add it to src/images/floorplans/
Two homes, each 1,300+ sq ft
Location
Hosur, Tamil Nadu
[Full site address — plot number, road, landmark]
Open in Google MapsConstruction progress
Updated as work moves. Newest first.
[What happened — e.g. Plot levelled and marked out]
[One line of detail]
Site photo
Add it to src/images/progress/
[Next milestone]
[One line of detail]
Site photo
Add it to src/images/progress/
Contact
WhatsApp is quickest. Or leave your details and one of us will get back to you.